Leave a Message

Thank you for your message. We will be in touch with you shortly.

1617 SW Stremler Drive
SEE ALL PHOTOS
1617 SW Stremler Drive
Provided by NWMLS, Bought with Better Homes&Gardens McKenzie and Listed by Keller Williams Western Realty
Sold

1617 SW Stremler Drive

1617 SW Stremler Drive, Oak Harbor, WA 98277

$480,000
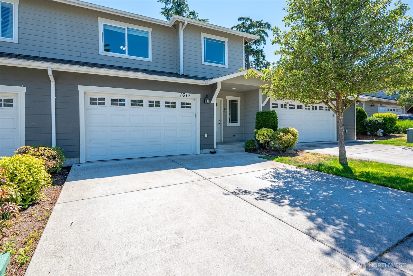
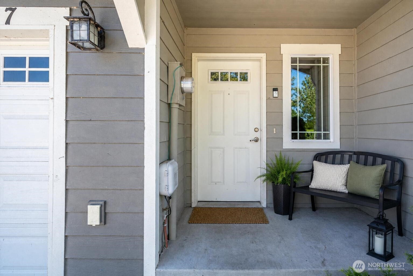
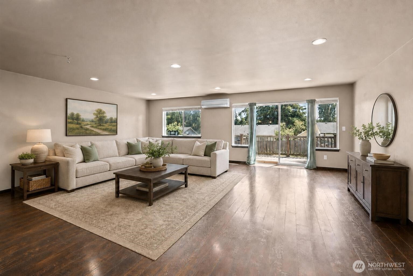
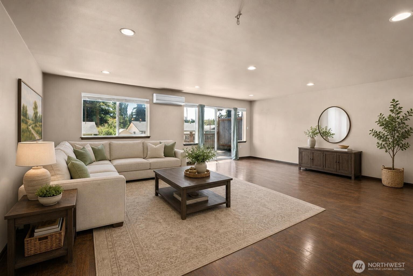
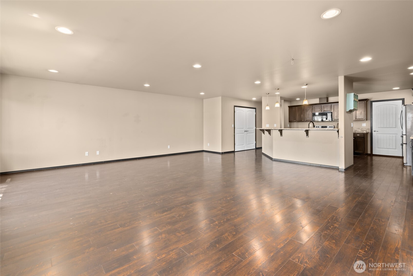
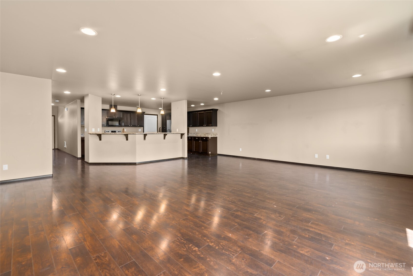
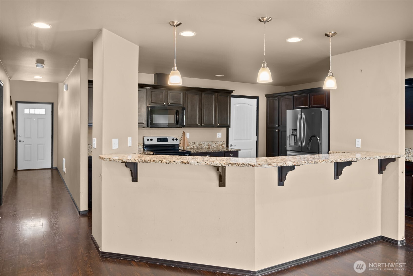
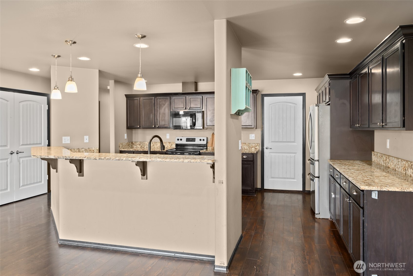
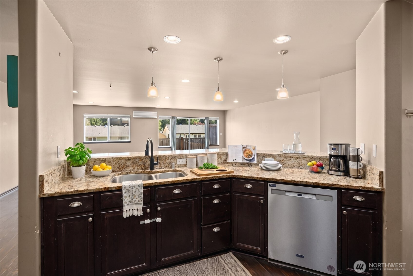
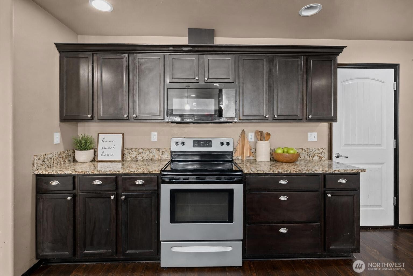
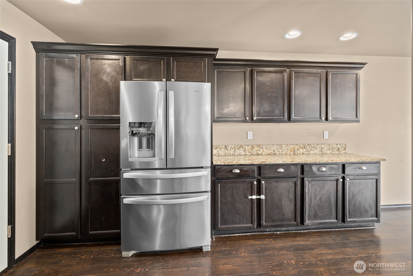
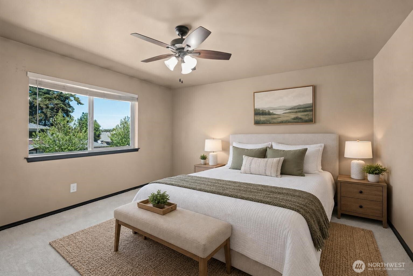
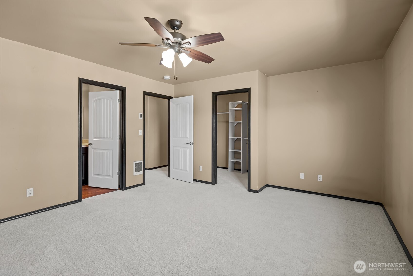
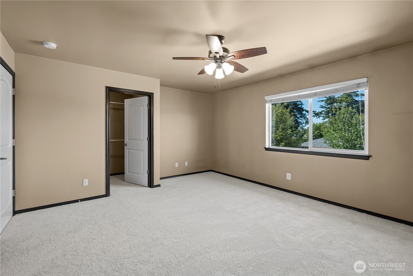
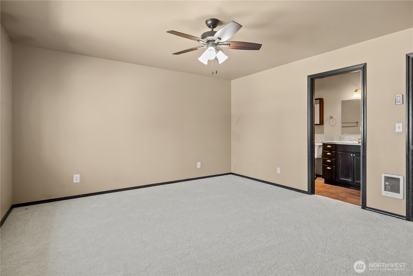
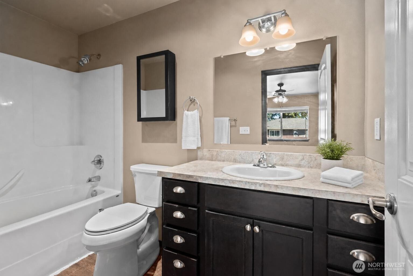
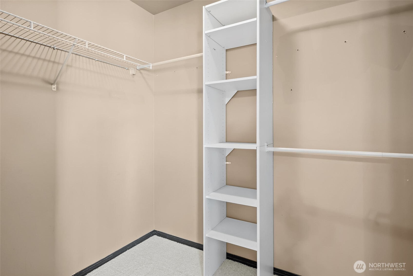
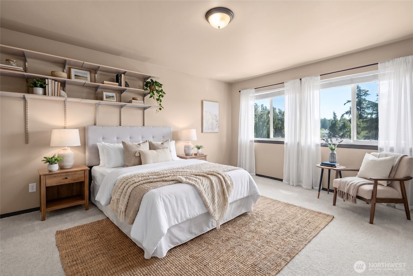
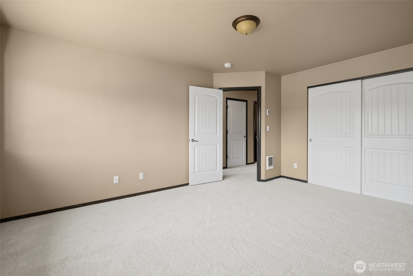
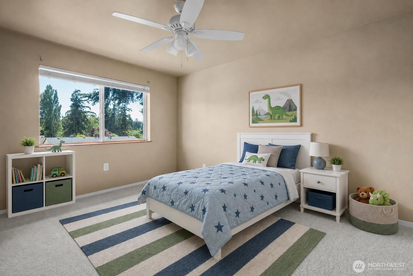
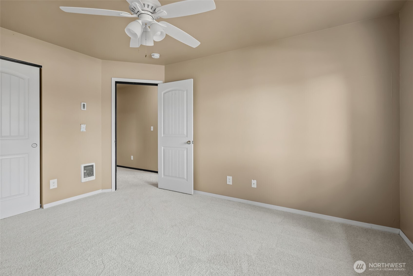
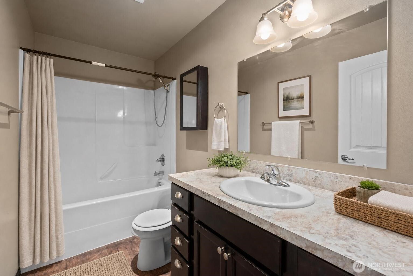
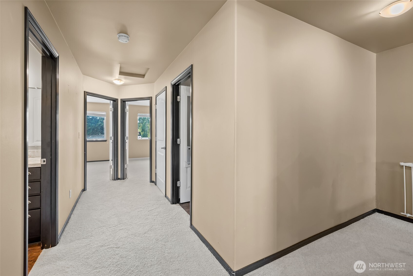
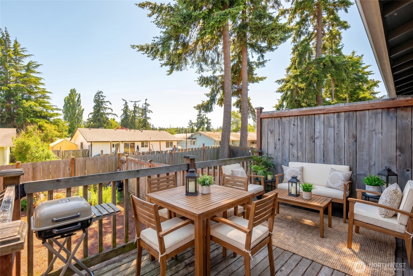
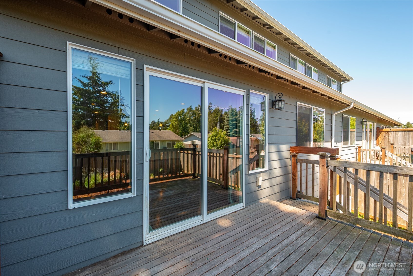
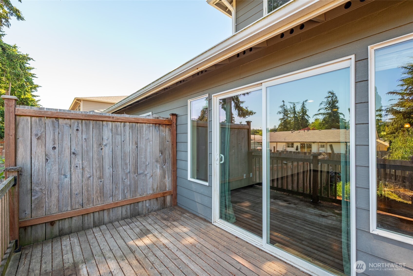
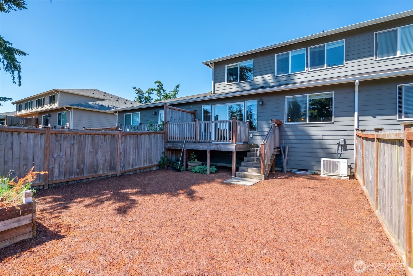
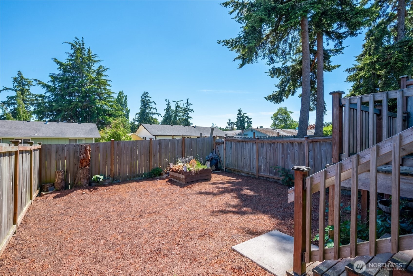
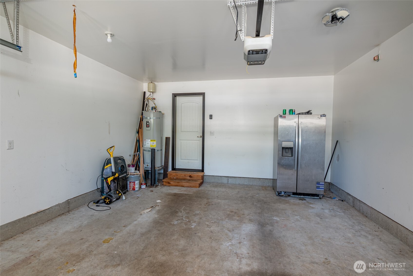
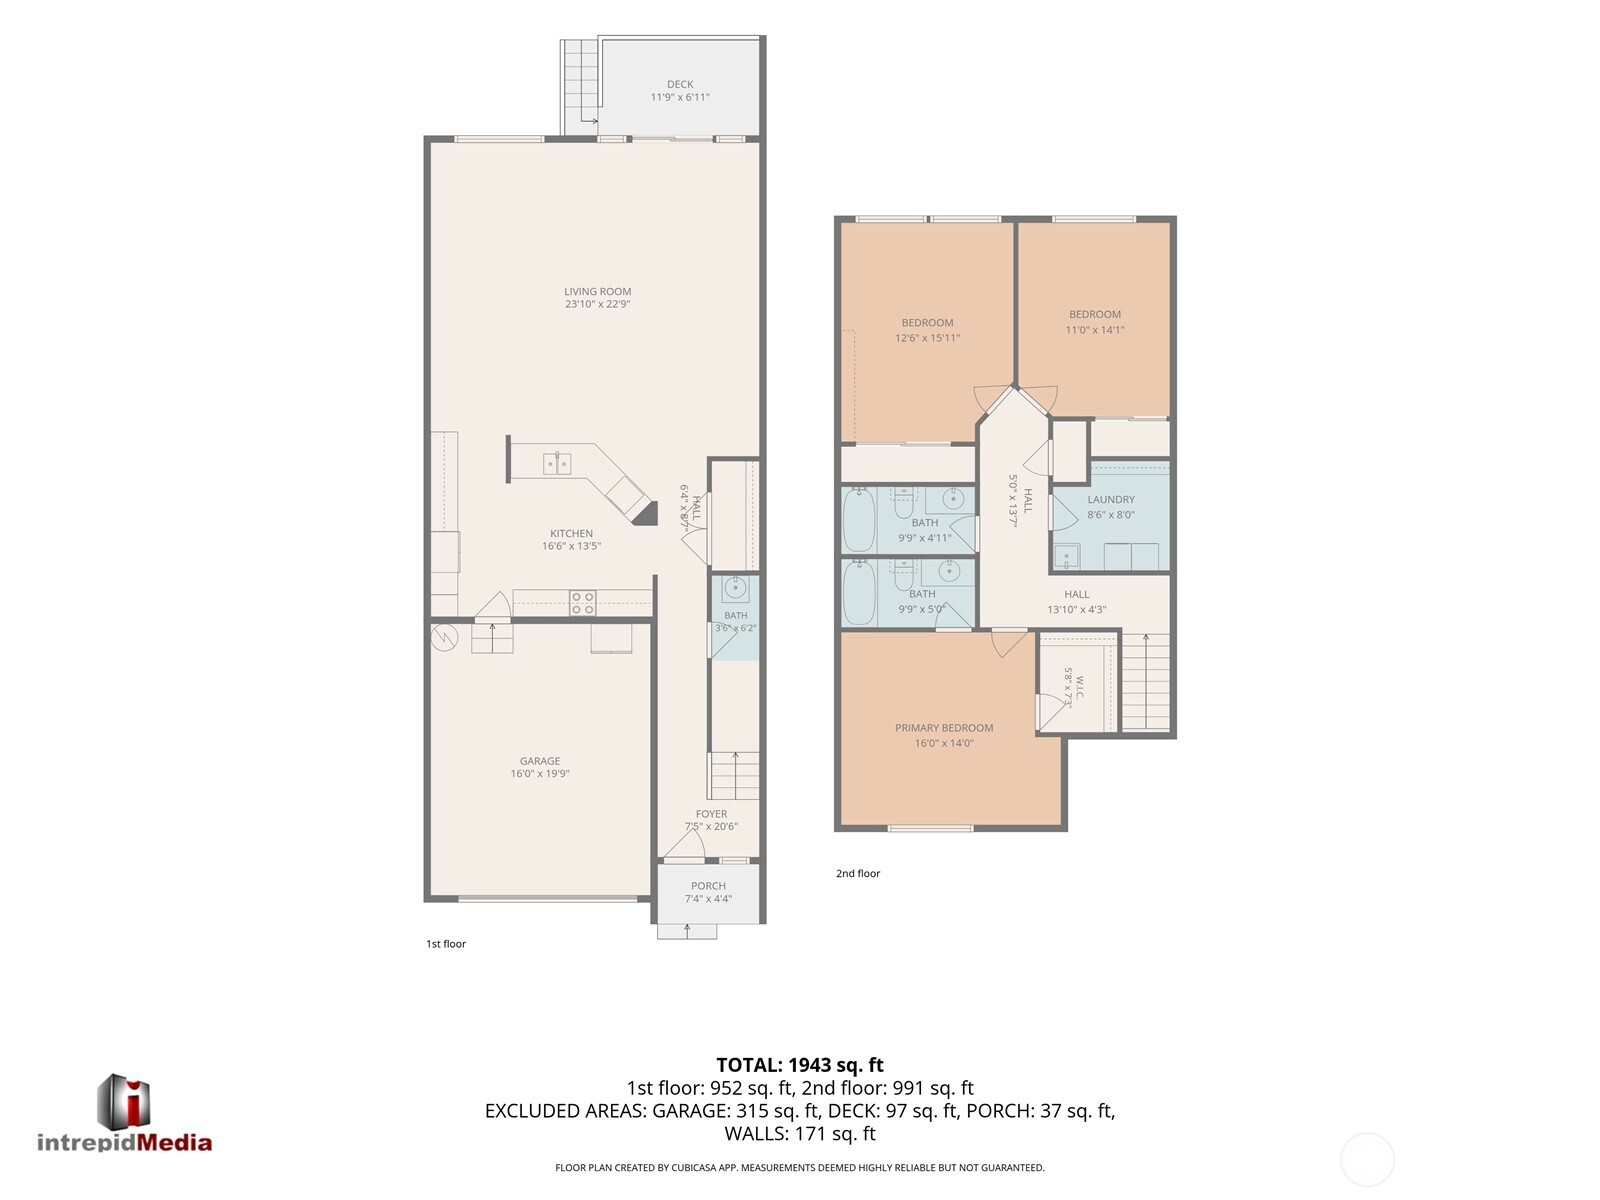
Welcome home to easy living in this beautiful two-story townhouse that perfectly blends comfort, convenience, & style. Whether you're a first-time buyer, downsizing into something more manageable, or simply looking for a move-in ready home--this one checks all the boxes. Step inside to an airy open-concept layout designed for both everyday living & effortless entertaining. The spacious kitchen is truly the heart of the home, featuring granite countertops, stainless steel appliances, abundant cabinetry, an oversized pantry, & a breakfast bar that flows seamlessly into the dining & living spaces--perfect for hosting friends, holiday gatherings, or cozy nights in. With 3 bedrooms & 2.5 bathrooms, there's room for everyone to spread out & feel at home. The generous primary suite offers a peaceful retreat complete w/ a private ensuite bath & additional space ideal for a home office, reading corner, or workout area. Oversized hallways, soaring ceilings, & natural light throughout create a bright & welcoming atmosphere. Outside, enjoy your own fully fenced oversized deck--made for summer BBQs, morning coffee, or simply relaxing after a long day. The attached garage adds extra storage & everyday convenience. Located in a highly sought-after neighborhood, you're just a short distance to parks, soccer fields, shopping, dining, & downtown amenities. HOA covers exterior painting, gutter cleaning, front yard maintenance, roof replacement, & community clubhouse.

3
beds

3
baths

2,073 Sq.Ft. LIVING AREA

2,614 Sq.Ft. lot

Will Roberts

Will Roberts

Features & Amenities

Interior

  • total bedrooms3
  • Total bathrooms3
  • full bathrooms2
  • half bathroom1
  • Flooring Laminate, Vinyl, Carpet
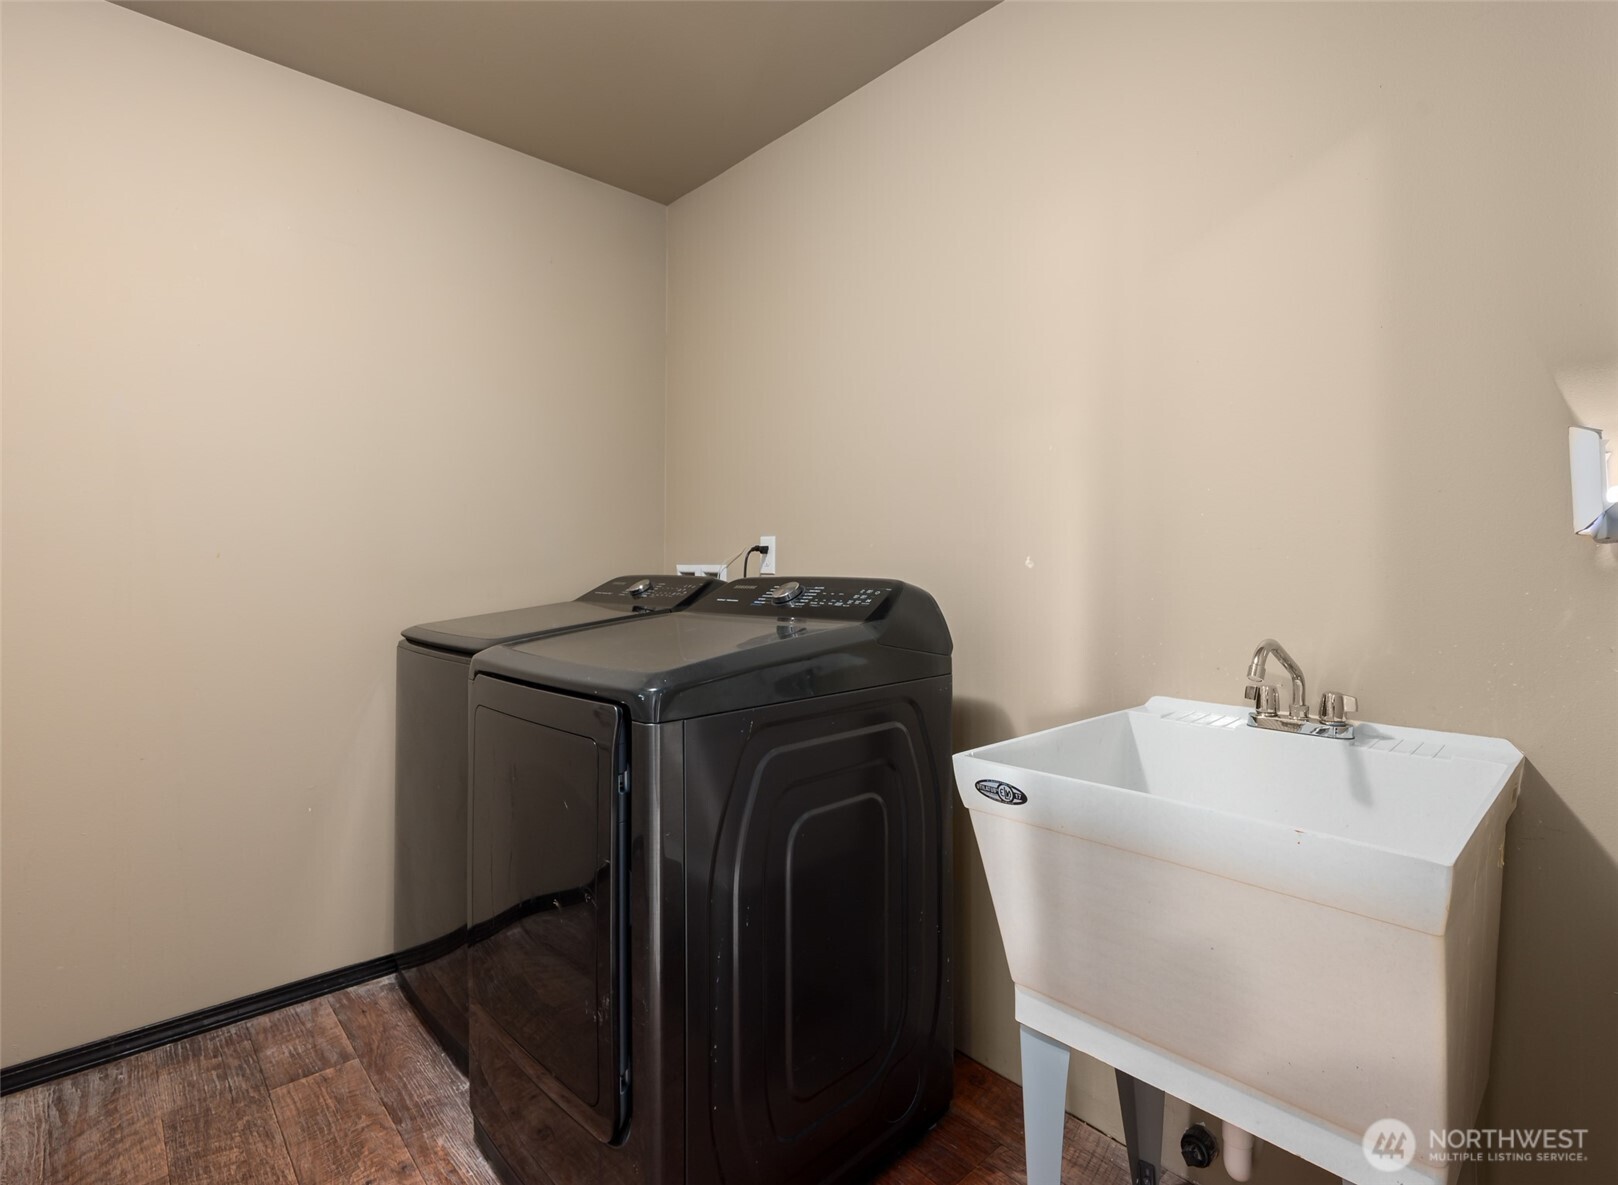
  • APPLIANCES Dishwasher, Dryer, Microwave, Refrigerator, Stove(s)/Range(s), Washer
  • other interior Features Bath Off Primary, Ceiling Fan(s), Dbl Pane/Storm Window, Dining Room, Pantry, Water Heater

Area & Lot

  • Status Sold
  • Date Sold August 14, 2026
  • Living Area2,073 Sq.Ft.
  • Total Area2,073 Sq.Ft.
  • Lot Area2,614 Sq.Ft.
  • MLS® ID2532316
  • TypeResidential
  • YEAR BUILT2014
  • NeighborhoodOak Harbor
  • Architecture StylesContemporary
  • Elementary SchoolBuyer To Verify
  • Middle SchoolBuyer To Verify
  • High SchoolOak Harbor High
  • School DistrictOak Harbor

Exterior

  • water SourcePublic
  • roofComposition
  • lot featuresCurbs, Paved, Sidewalk
  • parkingDriveway, Attached Garage, Off Street
  • HEAT TYPEDuctless, Wall Furnace
  • AIR CONDITIONINGDuctless
  • sewerSewer Connected
  • SubstructurePoured Concrete
  • security FeaturesFully Fenced
  • other exterior FeaturesCement Planked, Wood

Financial

  • Sales Price$480,000
  • Real Estate Tax $4,468/yr
  • HOA $180/mo
  • Zoning Residential

Join the Team

At Better Homes and Gardens McKenzie Realty, you’re more than an agent—you’re family. We believe in creating a supportive, people-first culture where everyone succeeds together. If you value teamwork, community, and meaningful client relationships, you’ll feel right at home with us.

Follow Us on Instagram