2127 Fireside Lane
2127 Fireside Lane
2127 Fireside Lane
2127 Fireside Lane
2127 Fireside Lane
2127 Fireside Lane
2127 Fireside Lane
2127 Fireside Lane
2127 Fireside Lane
2127 Fireside Lane
2127 Fireside Lane
2127 Fireside Lane
2127 Fireside Lane
2127 Fireside Lane
2127 Fireside Lane
2127 Fireside Lane
2127 Fireside Lane
2127 Fireside Lane
2127 Fireside Lane
2127 Fireside Lane
2127 Fireside Lane
2127 Fireside Lane
2127 Fireside Lane
2127 Fireside Lane
2127 Fireside Lane
2127 Fireside Lane
2127 Fireside Lane
2127 Fireside Lane
2127 Fireside Lane
2127 Fireside Lane
2127 Fireside Lane
2127 Fireside Lane
2127 Fireside Lane
2127 Fireside Lane
2127 Fireside Lane
SEE ALL PHOTOS
2127 Fireside Lane
2127 Fireside Lane
2127 Fireside Lane
2127 Fireside Lane
2127 Fireside Lane
2127 Fireside Lane
2127 Fireside Lane
2127 Fireside Lane
2127 Fireside Lane
2127 Fireside Lane
2127 Fireside Lane
2127 Fireside Lane
2127 Fireside Lane
2127 Fireside Lane
2127 Fireside Lane
2127 Fireside Lane
2127 Fireside Lane
2127 Fireside Lane
2127 Fireside Lane
2127 Fireside Lane
2127 Fireside Lane
2127 Fireside Lane
2127 Fireside Lane
2127 Fireside Lane
2127 Fireside Lane
2127 Fireside Lane
2127 Fireside Lane
2127 Fireside Lane
2127 Fireside Lane
2127 Fireside Lane
2127 Fireside Lane
2127 Fireside Lane
2127 Fireside Lane
2127 Fireside Lane
2127 Fireside Lane
Provided by NWMLS, Listing Broker: Better Homes&Gardens McKenzie; Jim Woessner; 360-929-2302; [email protected]
For Sale

2127 Fireside Lane

2127 Fireside Lane, Oak Harbor, WA 98277

$649,999
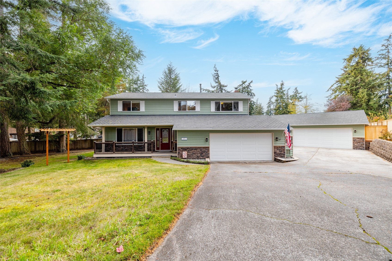
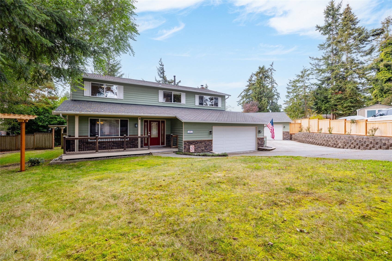
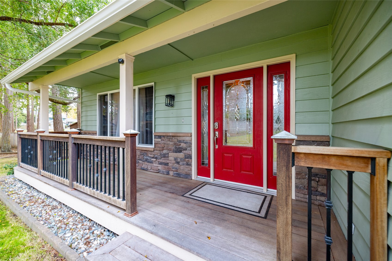
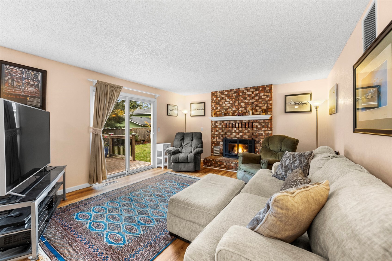
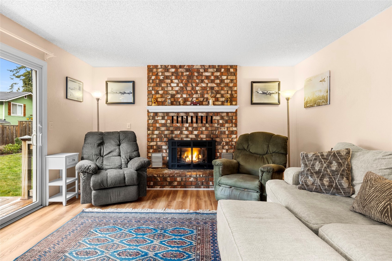
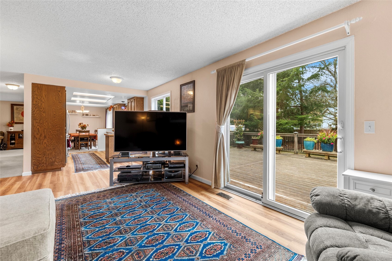
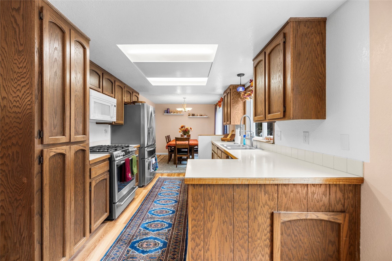
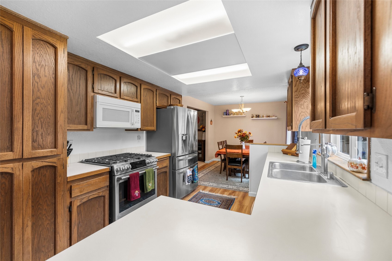
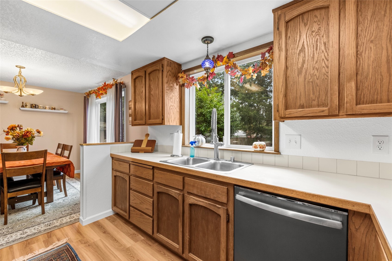
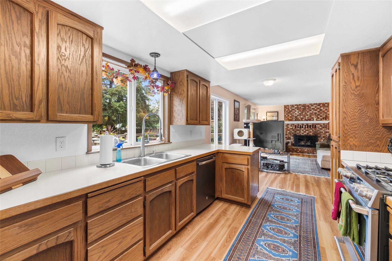
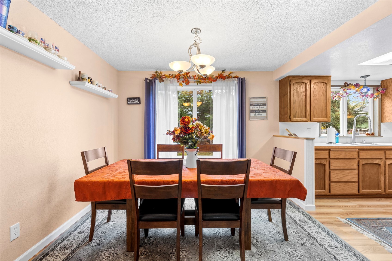
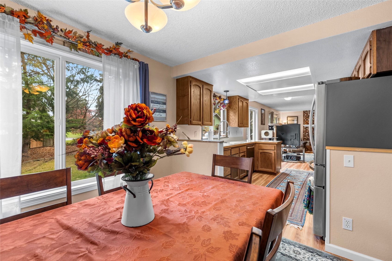
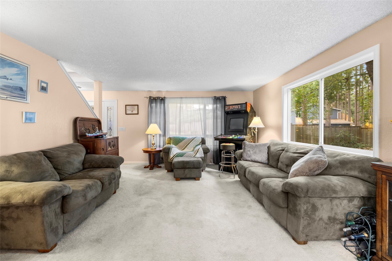
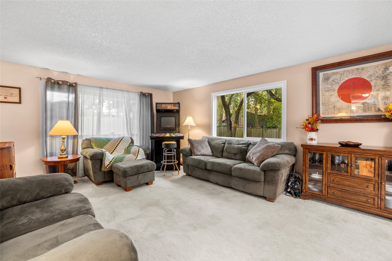
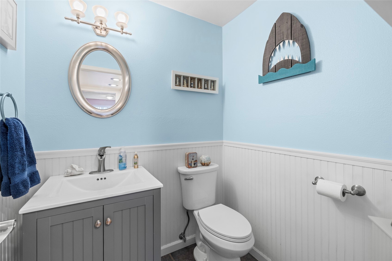
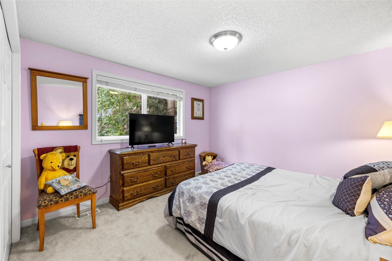
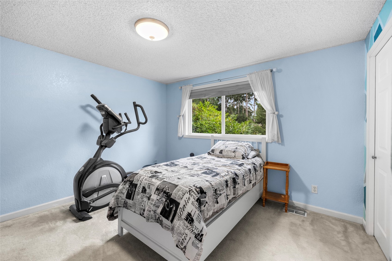
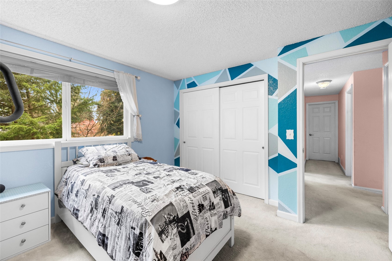
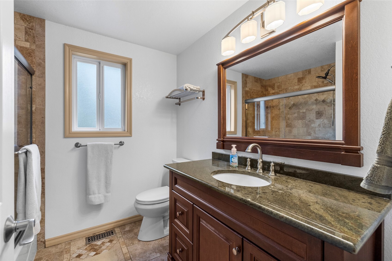
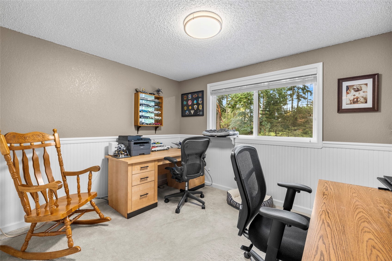
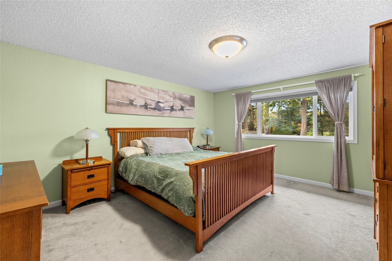
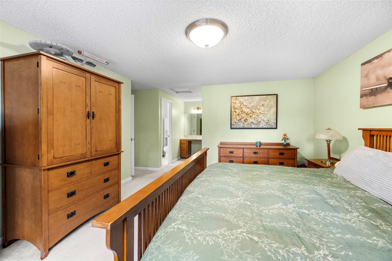
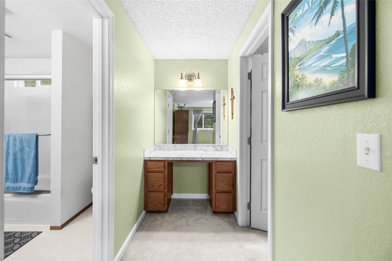
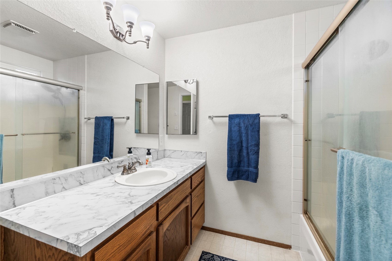
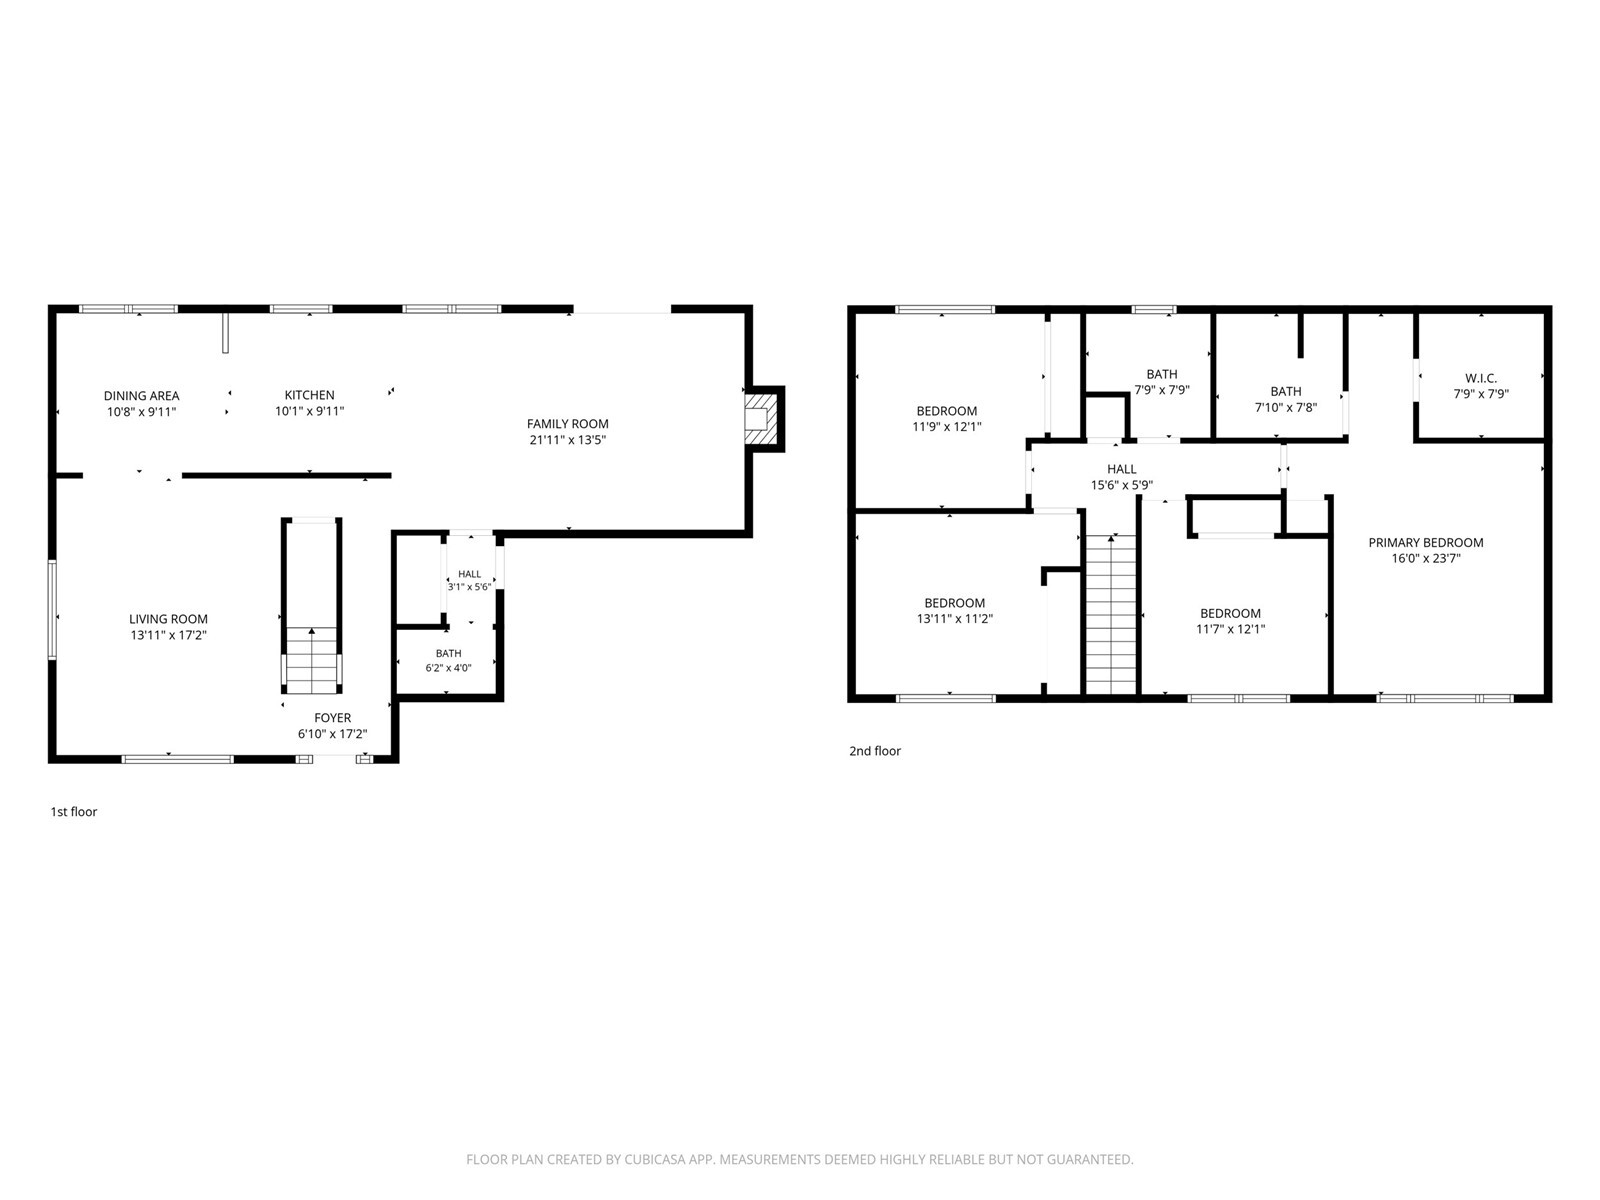
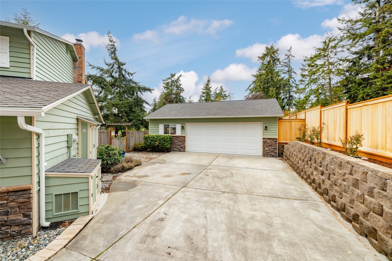
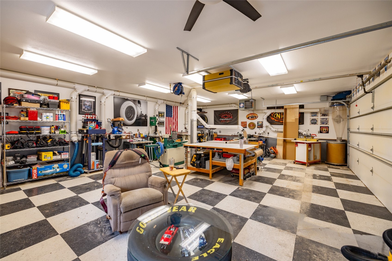
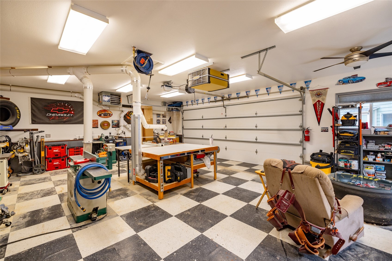
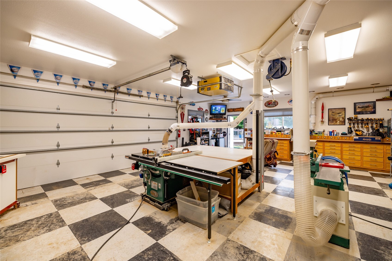
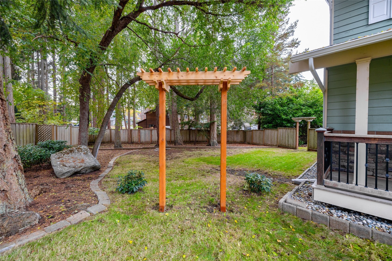
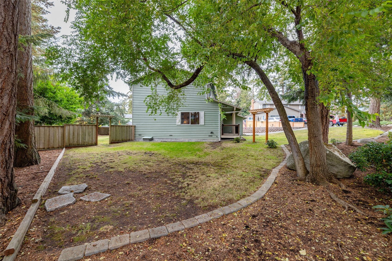
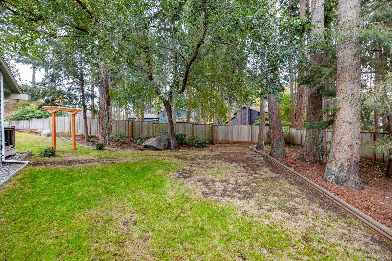
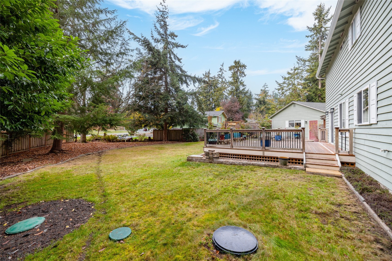
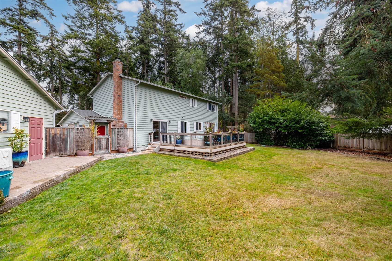
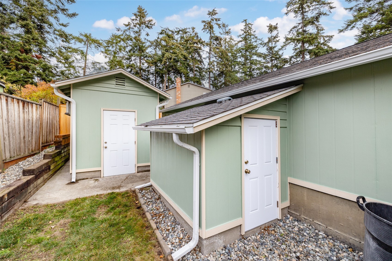
Privacy, comfort, and an exceptional detached shop--all minutes from Oak Harbor amenities. Tucked away in a private, country-like setting, this move-in-ready, two-story home offers over 2,000 sf, 4 spacious bedrooms &2.5 baths. A covered front porch and mahogany front deck create a welcoming entry. Inside, formal living and dining spaces complement a spacious family room off the kitchen, opening to a sturdy-built redwood deck extending the living space outdoors for effortless entertaining. The spacious primary suite includes a walk-in closet and en-suite bath. Enjoy quality materials including high-end luxury vinyl plank flooring, vinyl windows, a cozy & efficient gas fireplace, central heating, newer furnace (2 yo), attached 2-car garage with ample storage, 45-year rated roof, generous parking & a dependable generator, which conveys. Beautifully landscaped grounds flow from the front yard through the side and into the backyard, creating a serene, private retreat, while an oversized infiltrator drainage system keeps the property nice & dry. The insulated & heated detached garage/shop features a built-in vacuum system, 220V wiring, welding capability, wired speakers, plumbed natural gas, and additional covered parking. An adjacent insulated compressor room helps minimize equipment noise. An inviting retreat with room to gather, create, and unwind--all just minutes from Oak Harbor schools, beaches, parks, shopping, and NAS Whidbey.

4
beds

3
baths

2,078 Sq.Ft. LIVING AREA

0.4 Acres lot

Jim Woessner

Jim Woessner

Evelyn Ortega

Evelyn Ortega

Features & Amenities

Interior

  • total bedrooms4
  • Total bathrooms3
  • full bathrooms2
  • half bathroom1
  • Flooring Ceramic Tile, Vinyl Plank, Carpet
  • Fireplace Gas
  • APPLIANCES Dishwasher, Dryer, Microwave, Refrigerator, Stove(s)/Range(s), Washer
  • other interior Features Bath Off Primary, Dbl Pane/Storm Window, Dining Room, Fireplace, Walk-In Closet(s), Water Heater, Wired for Generator

Area & Lot

  • Status For Sale
  • Living Area2,078 Sq.Ft.
  • Total Area2,078 Sq.Ft.
  • Lot Area0.4 Acres
  • MLS® ID2601343
  • TypeResidential
  • YEAR BUILT1981
  • NeighborhoodOak Harbor
  • View DescriptionTerritorial
  • Elementary SchoolBuyer To Verify
  • Middle SchoolBuyer To Verify
  • High SchoolBuyer To Verify
  • School DistrictOak Harbor

Exterior

  • STORIES2
  • water SourceCommunity
  • roofComposition
  • lot featuresDead End Street, Paved
  • parkingDriveway, Attached Garage, Detached Garage, RV Parking
  • HEAT TYPEForced Air
  • AIR CONDITIONINGNone
  • sewerSeptic Tank
  • SubstructurePoured Concrete
  • security FeaturesPartially Fenced
  • other exterior FeaturesStone, Wood

Financial

  • Sales Price$649,999
  • Real Estate Tax $4,183/yr
image

Schedule a Showing

We would love to show you our beautiful property. Please select your preferred date and time below. An agent will be in touch shortly to confirm your appointment.

Schedule a Showing

We would love to show you our beautiful property. Please select your preferred date and time below. An agent will be in touch shortly to confirm your appointment.

Thank you for your interest in 2127 Fireside Lane, Oak Harbor, WA 98277. We are reviewing your request and will be in touch shortly!

Mortgage Calculator

Estimate your monthly mortgage payment, including the principal and interest, property taxes, and HOA. Adjust the values to generate a more accurate rate.

All estimates are provided for informational purposes only. Actual amounts may vary.
$0,000 Your Payment 20 15 65
$0,000 Your Payment

Join the Team

At Better Homes and Gardens McKenzie Realty, you’re more than an agent—you’re family. We believe in creating a supportive, people-first culture where everyone succeeds together. If you value teamwork, community, and meaningful client relationships, you’ll feel right at home with us.

Follow Us on Instagram