Leave a Message

Thank you for your message. We will be in touch with you shortly.

2916 K Avenue
2916 K Avenue
2916 K Avenue
2916 K Avenue
2916 K Avenue
2916 K Avenue
2916 K Avenue
2916 K Avenue
2916 K Avenue
2916 K Avenue
2916 K Avenue
2916 K Avenue
2916 K Avenue
2916 K Avenue
2916 K Avenue
2916 K Avenue
2916 K Avenue
2916 K Avenue
2916 K Avenue
2916 K Avenue
2916 K Avenue
2916 K Avenue
2916 K Avenue
2916 K Avenue
2916 K Avenue
2916 K Avenue
2916 K Avenue
2916 K Avenue
2916 K Avenue
2916 K Avenue
2916 K Avenue
2916 K Avenue
2916 K Avenue
2916 K Avenue
2916 K Avenue
2916 K Avenue
2916 K Avenue
2916 K Avenue
2916 K Avenue
SEE ALL PHOTOS
2916 K Avenue
2916 K Avenue
2916 K Avenue
2916 K Avenue
2916 K Avenue
2916 K Avenue
2916 K Avenue
2916 K Avenue
2916 K Avenue
2916 K Avenue
2916 K Avenue
2916 K Avenue
2916 K Avenue
2916 K Avenue
2916 K Avenue
2916 K Avenue
2916 K Avenue
2916 K Avenue
2916 K Avenue
2916 K Avenue
2916 K Avenue
2916 K Avenue
2916 K Avenue
2916 K Avenue
2916 K Avenue
2916 K Avenue
2916 K Avenue
2916 K Avenue
2916 K Avenue
2916 K Avenue
2916 K Avenue
2916 K Avenue
2916 K Avenue
2916 K Avenue
2916 K Avenue
2916 K Avenue
2916 K Avenue
2916 K Avenue
2916 K Avenue
Provided by NWMLS, Bought with Better Homes&Gardens McKenzie and Listed by Julie Marquez, 425-441-3180 at Pellego, Inc.
Sold

2916 K Avenue

2916 K Avenue, Anacortes, WA 98221

$939,000
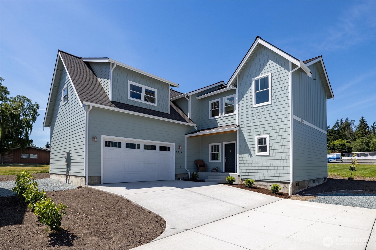
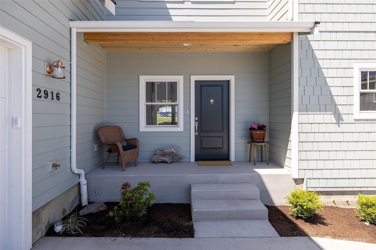
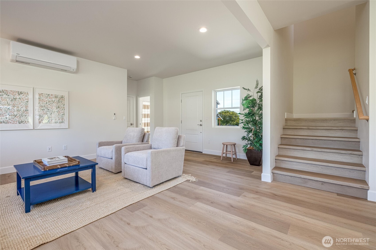
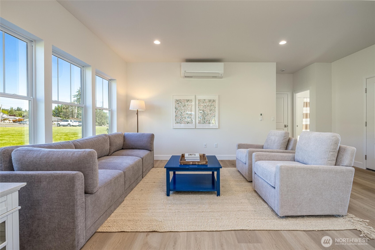
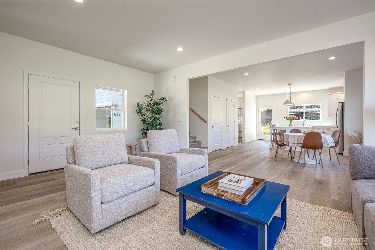
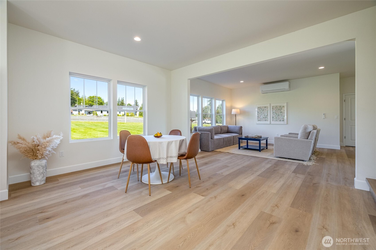
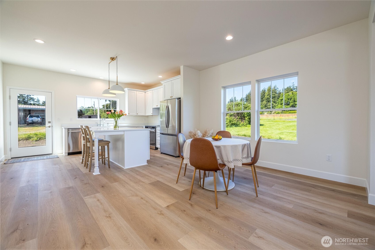
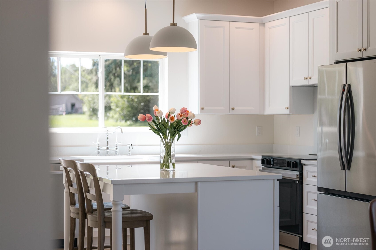
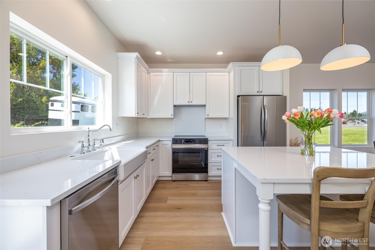
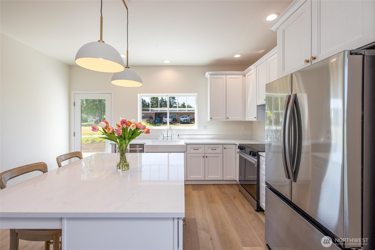
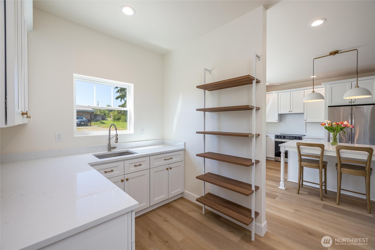
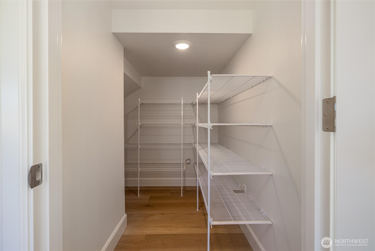
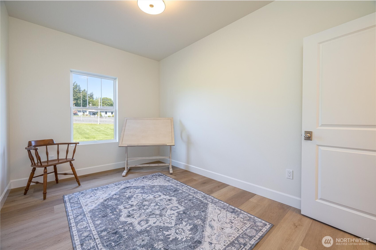
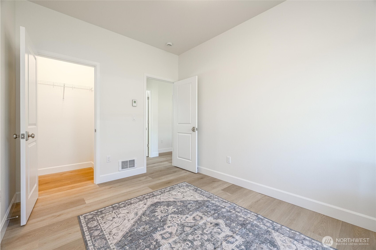
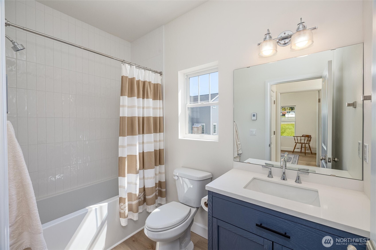
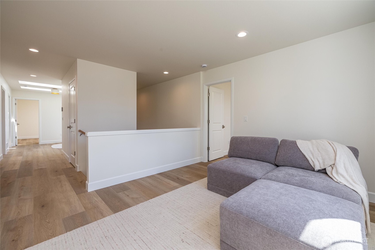
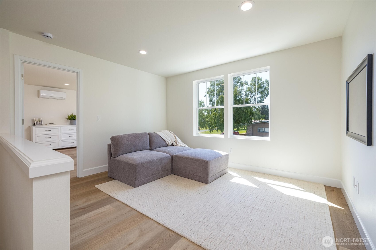
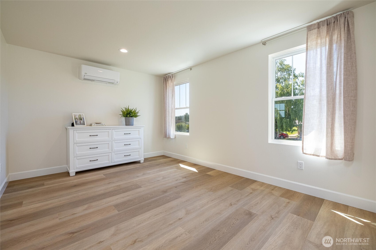
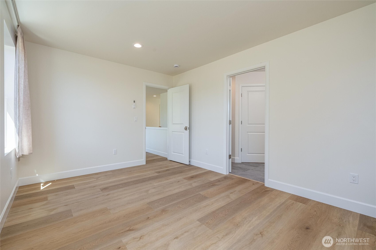
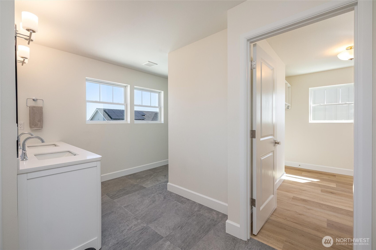
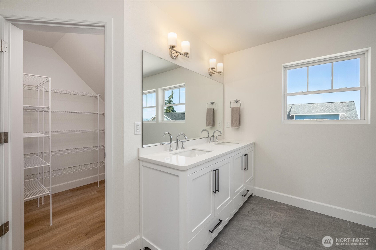
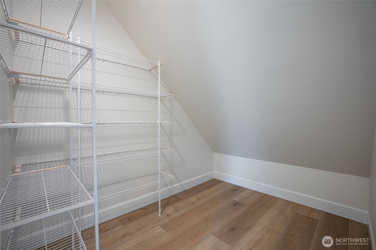
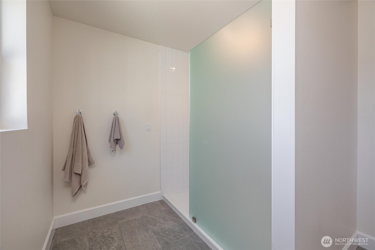
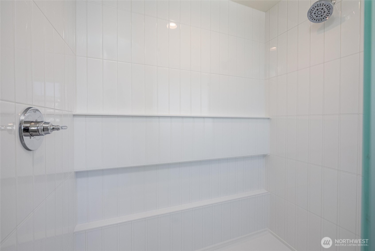
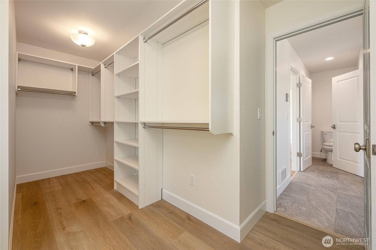
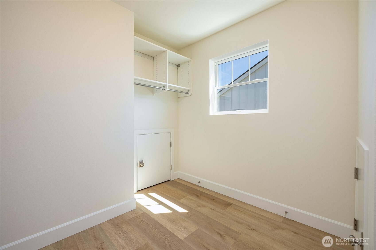
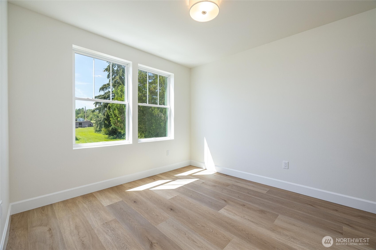
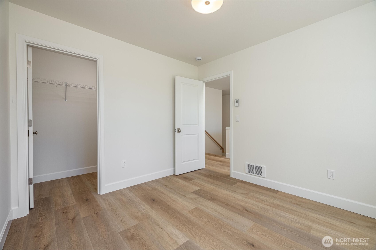
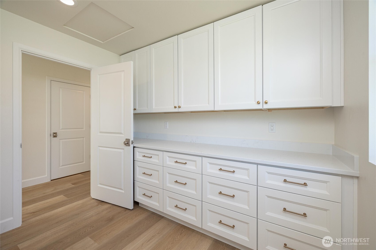
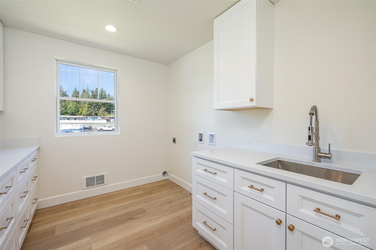
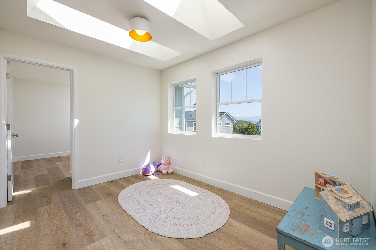
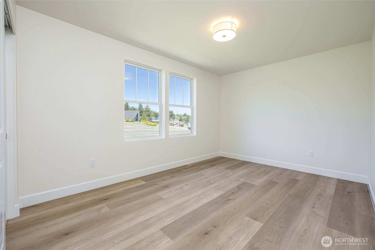
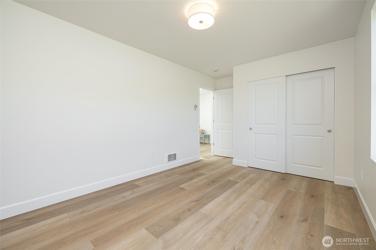
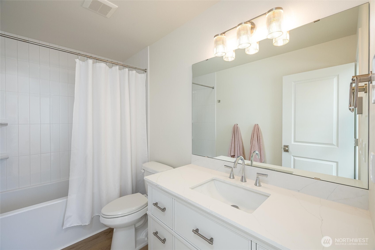
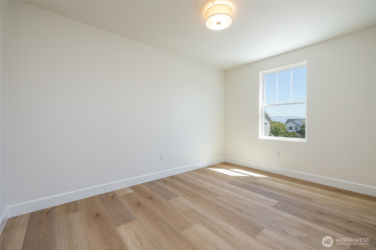
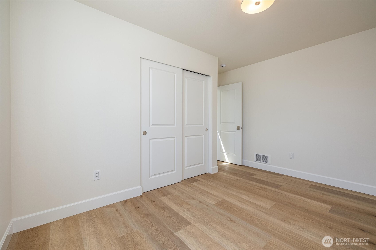
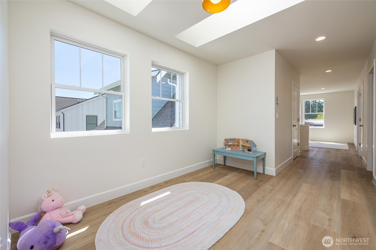
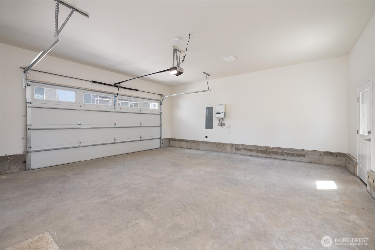
New construction with character. Twelve solar panels power the fully electric home, significantly reducing utility costs while delivering efficient energy. Quality Hardie shingle siding, double-pane cottage-style windows, and large patios outside. Enter to light-filled living and dining areas, open to the heart of the home. The kitchen features a big quartz island, farmhouse sink, solid wood cabinetry, large storage pantries, and a full prep kitchen with its own sink. This combined mudroom space leads right to the two-car garage. Main floor has private bedroom and full bath. Upstairs opens into a sun-filled family room, three more bedrooms, and a primary suite with two walk-in closets, dual vanities, and oversized tile shower. The upper floor laundry room is lined with cabinet storage, countertop space and sink. Energy efficient heat pumps heat and cool the home. Everywhere you look, thoughtful craftsmanship shines. From elevated finishes like the high-end plank flooring throughout, to the details you can't see like upgraded sound insulation in the walls. Out front you get Mount Baker, in the back is open green space. The neighborhood is the kind where people actually say hello and coffee is a short walk away. The location puts you squarely in one of Anacortes' most walkable pockets - schools, parks, and medical services are right around the corner. No HOA.

5
beds

3
baths

2,665 Sq.Ft. LIVING AREA

5,017 Sq.Ft. lot

Jim Woessner

Jim Woessner

Features & Amenities

Interior

  • total bedrooms5
  • Total bathrooms3
  • full bathrooms3
  • Flooring Vinyl Plank
  • APPLIANCES Dishwasher, Disposal, Refrigerator, Stove(s)/Range(s)
  • other interior Features Second Kitchen, Bath Off Primary, Dbl Pane/Storm Window, Dining Room, Pantry, Skylight(s), Walk-In Closet(s), Water Heater

Area & Lot

  • Status Sold
  • Date Sold July 15, 2026
  • Living Area2,665 Sq.Ft.
  • Total Area2,665 Sq.Ft.
  • Lot Area5,017 Sq.Ft.
  • MLS® ID2531718
  • TypeResidential
  • YEAR BUILT2026
  • View DescriptionMountains, Territorial
  • School DistrictAnacortes

Exterior

  • STORIES2
  • water SourcePublic
  • roofComposition
  • lot featuresOpen Space, Sidewalk
  • parkingAttached Garage
  • HEAT TYPEDuctless, Wall Furnace
  • AIR CONDITIONINGDuctless
  • sewerSewer Connected
  • SubstructurePoured Concrete
  • Green featuresSolar
  • other exterior FeaturesCement Planked

Financial

  • Sales Price$939,000
  • Real Estate Tax $1,832/yr

Join the Team

At Better Homes and Gardens McKenzie Realty, you’re more than an agent—you’re family. We believe in creating a supportive, people-first culture where everyone succeeds together. If you value teamwork, community, and meaningful client relationships, you’ll feel right at home with us.

Follow Us on Instagram