Leave a Message

Thank you for your message. We will be in touch with you shortly.

6226 Hinman Drive
6226 Hinman Drive
6226 Hinman Drive
6226 Hinman Drive
6226 Hinman Drive
6226 Hinman Drive
6226 Hinman Drive
6226 Hinman Drive
6226 Hinman Drive
6226 Hinman Drive
6226 Hinman Drive
6226 Hinman Drive
6226 Hinman Drive
6226 Hinman Drive
6226 Hinman Drive
6226 Hinman Drive
6226 Hinman Drive
6226 Hinman Drive
6226 Hinman Drive
6226 Hinman Drive
6226 Hinman Drive
6226 Hinman Drive
6226 Hinman Drive
6226 Hinman Drive
6226 Hinman Drive
6226 Hinman Drive
6226 Hinman Drive
6226 Hinman Drive
6226 Hinman Drive
6226 Hinman Drive
6226 Hinman Drive
6226 Hinman Drive
6226 Hinman Drive
SEE ALL PHOTOS
6226 Hinman Drive
6226 Hinman Drive
6226 Hinman Drive
6226 Hinman Drive
6226 Hinman Drive
6226 Hinman Drive
6226 Hinman Drive
6226 Hinman Drive
6226 Hinman Drive
6226 Hinman Drive
6226 Hinman Drive
6226 Hinman Drive
6226 Hinman Drive
6226 Hinman Drive
6226 Hinman Drive
6226 Hinman Drive
6226 Hinman Drive
6226 Hinman Drive
6226 Hinman Drive
6226 Hinman Drive
6226 Hinman Drive
6226 Hinman Drive
6226 Hinman Drive
6226 Hinman Drive
6226 Hinman Drive
6226 Hinman Drive
6226 Hinman Drive
6226 Hinman Drive
6226 Hinman Drive
6226 Hinman Drive
6226 Hinman Drive
6226 Hinman Drive
6226 Hinman Drive
Provided by NWMLS, Listed by eXp Realty
For Sale

6226 Hinman Drive

6226 Hinman Drive, Clinton, WA 98236

$929,000
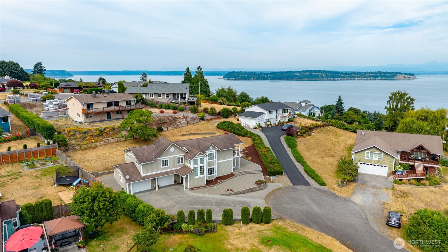
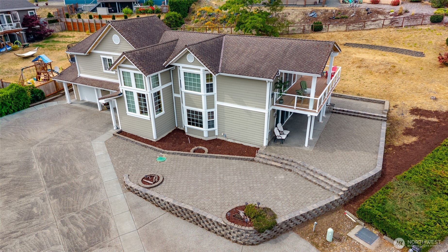
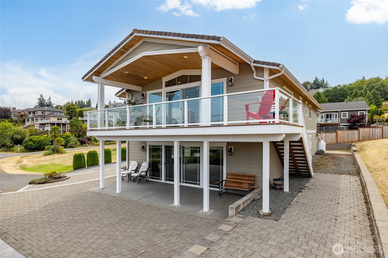
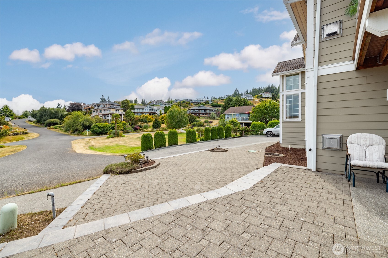
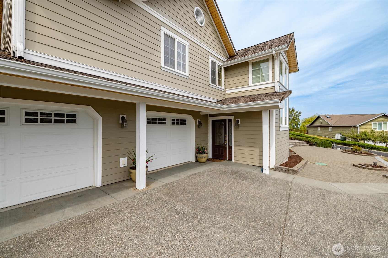
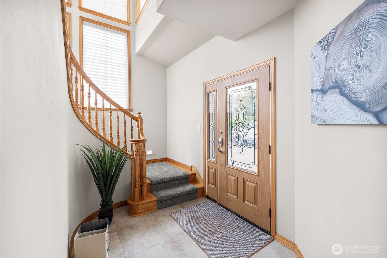
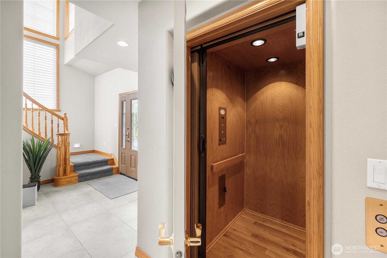
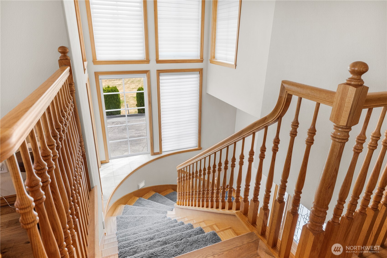
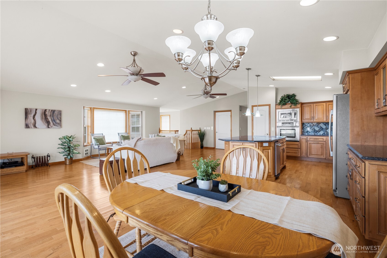
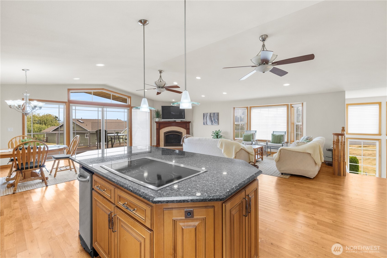
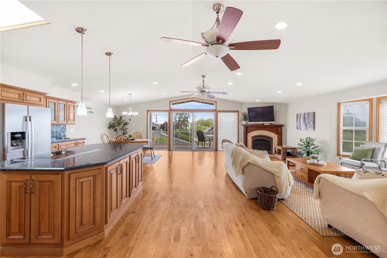
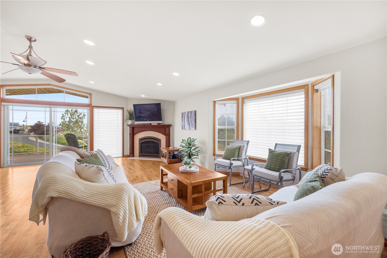
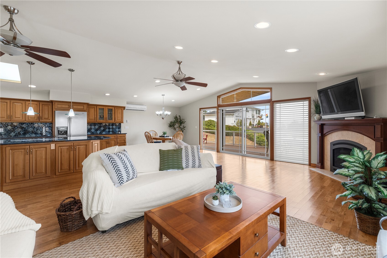
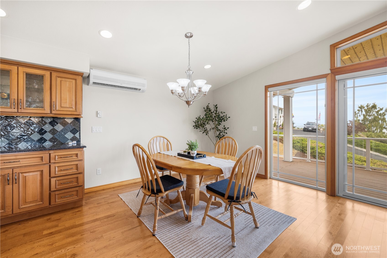
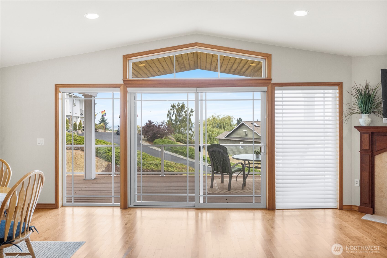
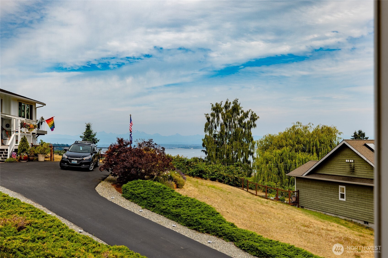
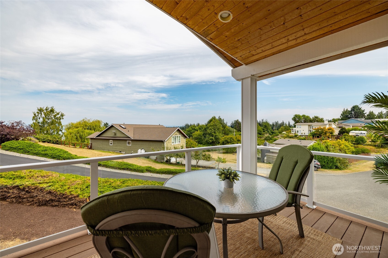
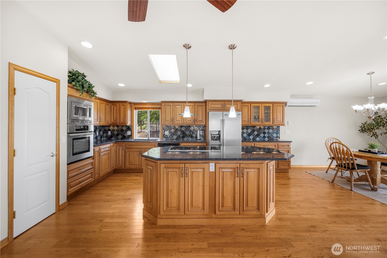
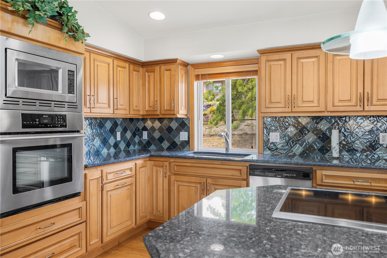
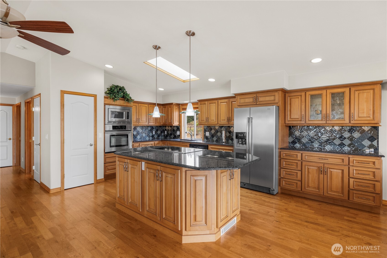
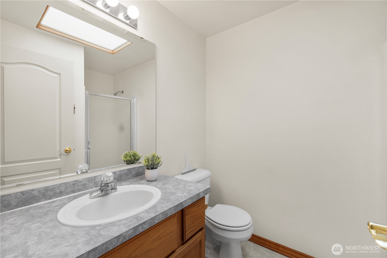
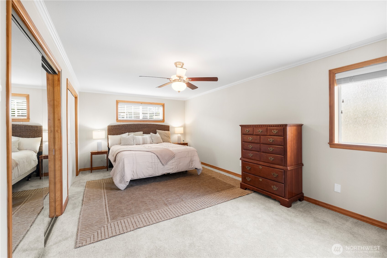
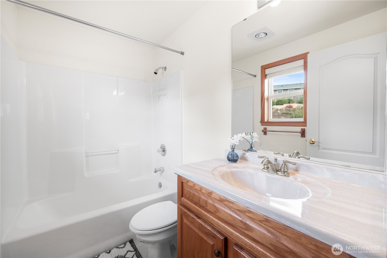
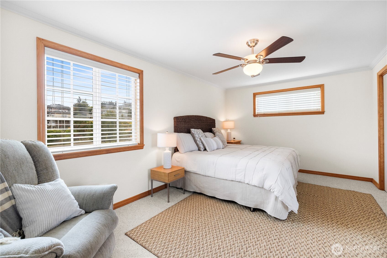
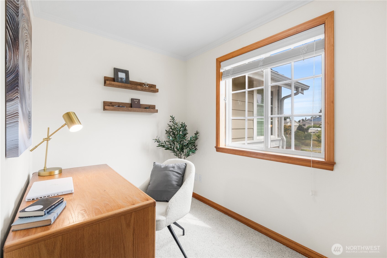
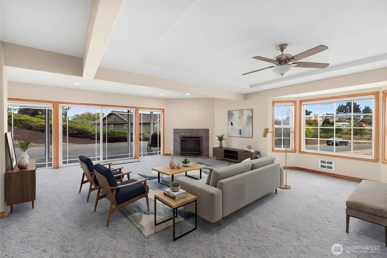
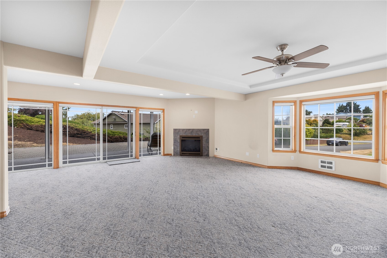
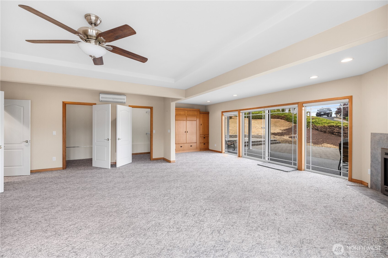
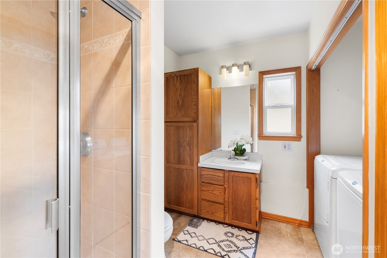
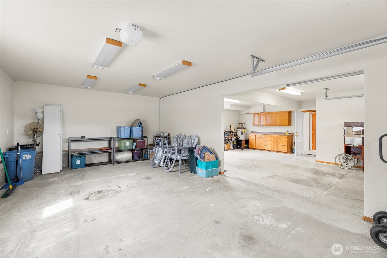
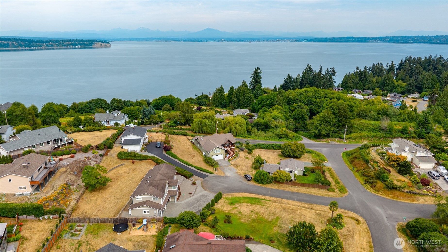
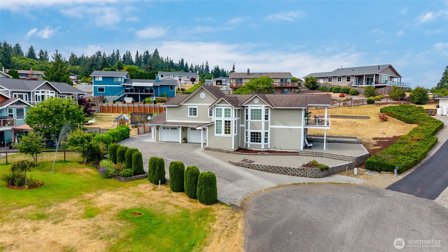
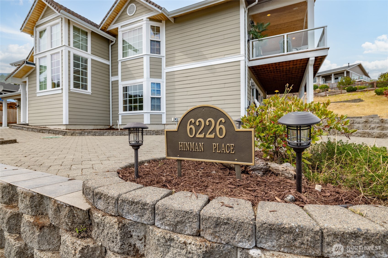
Experience refined Island living in sought-after Clinton Heights, where eastern views of the Saratoga Passage and the Cascades combine with convenient ferry access to Mukilteo, Everett, Seattle, and Bellevue. This 2,854+- sq ft home offers 2 bedrooms plus an office, 2.5 baths, and an open-concept design ideal for entertaining. The spacious kitchen features GE Profile appliances, a large island, recessed ceilings, ceiling fans throughout, and sun-filled interiors. An upper view deck and expansive lower paver patio create exceptional indoor-outdoor living. The flexible lower level includes a large recreation room, Murphy bed, and generous storage. Set on over a quarter acre, the property offers extensive paver hardscaping, ample parking, and room for gardening, recreation, and entertaining. Thoughtfully designed accessibility features include a permitted elevator servicing the lower level entry (and garage) to the upper main living area. Dual propane fireplaces and ductless heat pumps complete this inviting Island retreat. Trade your morning commute for Cascade sunrises and Puget Sound sunsets--embracing the relaxed pace of Whidbey Island while staying conveniently connected to the mainland.

7/25/2026 1:00PM - 4:00PM PDT

7/29/2026 11:00AM - 1:00PM PDT

2
beds

3
baths

2,854 Sq.Ft. LIVING AREA

0.28 Acres lot

Features & Amenities

Interior

  • total bedrooms2
  • Total bathrooms3
  • full bathroom1
  • three quarter bathrooms2
  • Flooring Ceramic Tile, Hardwood, Carpet
  • Fireplace Gas
  • APPLIANCES Dishwasher, Disposal, Double Oven, Dryer, Microwave, Refrigerator, Stove(s)/Range(s), Trash Compactor, Washer
  • other interior Features Second Primary Bedroom, Bath Off Primary, Ceiling Fan(s), Dbl Pane/Storm Window, Dining Room, Elevator, Fireplace, Skylight(s), Vaulted Ceiling(s), Walk-In Closet(s), Water Heater, Wired for Generator

Area & Lot

  • Status For Sale
  • OPEN HOUSE

    7/25/2026 1:00PM - 4:00PM PDT

    7/29/2026 11:00AM - 1:00PM PDT

  • Living Area2,854 Sq.Ft.
  • Total Area2,854 Sq.Ft.
  • Lot Area0.28 Acres
  • MLS® ID2556885
  • TypeResidential
  • YEAR BUILT1995
  • NeighborhoodClinton
  • View DescriptionMountains, Partial, Sound
  • Elementary SchoolSo. Whidbey Primary
  • Middle SchoolSouth Whidbey Middle
  • High SchoolSo. Whidbey High
  • School DistrictSouth Whidbey Island

Exterior

  • STORIES2
  • water SourcePublic
  • roofComposition
  • lot featuresCul-De-Sac, Paved
  • parkingDriveway, Attached Garage
  • HEAT TYPEDuctless
  • AIR CONDITIONINGDuctless
  • sewerSeptic Tank
  • SubstructurePoured Concrete
  • Disability FeaturesAccessible Approach with Ramp, Accessible Central Living Area, Accessible Elevator Installed, Accessible Entrance, Visitable
  • security FeaturesPartially Fenced
  • other exterior FeaturesCement Planked

Financial

  • Sales Price$929,000
  • Real Estate Tax $6,788/yr
  • Zoning 10
View Virtual Tour
image

Schedule a Showing

We would love to show you our beautiful property. Please select your preferred date and time below. An agent will be in touch shortly to confirm your appointment.

Schedule a Showing

We would love to show you our beautiful property. Please select your preferred date and time below. An agent will be in touch shortly to confirm your appointment.

Thank you for your interest in 6226 Hinman Drive, Clinton, WA 98236. We are reviewing your request and will be in touch shortly!

Mortgage Calculator

Estimate your monthly mortgage payment, including the principal and interest, property taxes, and HOA. Adjust the values to generate a more accurate rate.

All estimates are provided for informational purposes only. Actual amounts may vary.
$0,000 Your Payment 20 15 65
$0,000 Your Payment

Join the Team

At Better Homes and Gardens McKenzie Realty, you’re more than an agent—you’re family. We believe in creating a supportive, people-first culture where everyone succeeds together. If you value teamwork, community, and meaningful client relationships, you’ll feel right at home with us.

Follow Us on Instagram