Leave a Message

Thank you for your message. We will be in touch with you shortly.

8177 Cultus Dr
8177 Cultus Dr
8177 Cultus Dr
8177 Cultus Dr
8177 Cultus Dr
8177 Cultus Dr
8177 Cultus Dr
8177 Cultus Dr
8177 Cultus Dr
8177 Cultus Dr
8177 Cultus Dr
8177 Cultus Dr
8177 Cultus Dr
8177 Cultus Dr
8177 Cultus Dr
8177 Cultus Dr
8177 Cultus Dr
8177 Cultus Dr
8177 Cultus Dr
8177 Cultus Dr
8177 Cultus Dr
8177 Cultus Dr
8177 Cultus Dr
8177 Cultus Dr
8177 Cultus Dr
8177 Cultus Dr
8177 Cultus Dr
8177 Cultus Dr
8177 Cultus Dr
8177 Cultus Dr
8177 Cultus Dr
8177 Cultus Dr
8177 Cultus Dr
8177 Cultus Dr
8177 Cultus Dr
8177 Cultus Dr
8177 Cultus Dr
8177 Cultus Dr
8177 Cultus Dr
8177 Cultus Dr
SEE ALL PHOTOS
8177 Cultus Dr
8177 Cultus Dr
8177 Cultus Dr
8177 Cultus Dr
8177 Cultus Dr
8177 Cultus Dr
8177 Cultus Dr
8177 Cultus Dr
8177 Cultus Dr
8177 Cultus Dr
8177 Cultus Dr
8177 Cultus Dr
8177 Cultus Dr
8177 Cultus Dr
8177 Cultus Dr
8177 Cultus Dr
8177 Cultus Dr
8177 Cultus Dr
8177 Cultus Dr
8177 Cultus Dr
8177 Cultus Dr
8177 Cultus Dr
8177 Cultus Dr
8177 Cultus Dr
8177 Cultus Dr
8177 Cultus Dr
8177 Cultus Dr
8177 Cultus Dr
8177 Cultus Dr
8177 Cultus Dr
8177 Cultus Dr
8177 Cultus Dr
8177 Cultus Dr
8177 Cultus Dr
8177 Cultus Dr
8177 Cultus Dr
8177 Cultus Dr
8177 Cultus Dr
8177 Cultus Dr
8177 Cultus Dr
Provided by NWMLS, Bought with Bushnell Real Estate Solutions and Listed by Jessie Gillet, 888-877-9315 at eXp Realty
Sold

8177 Cultus Dr

8177 Cultus Dr, Clinton, WA 98236

$1,265,000
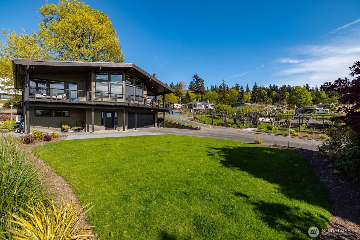
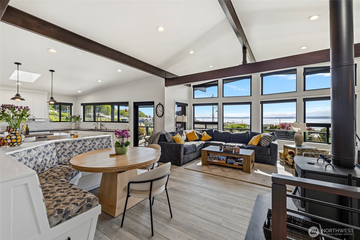
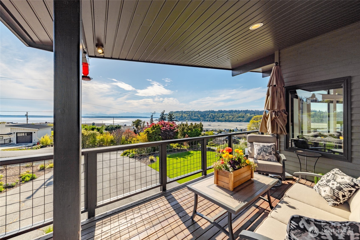
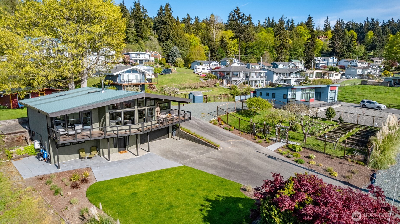
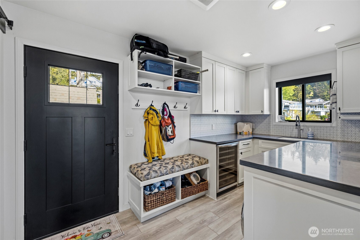
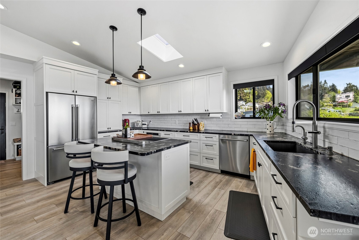
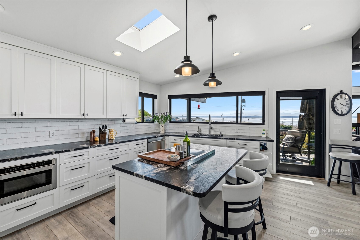
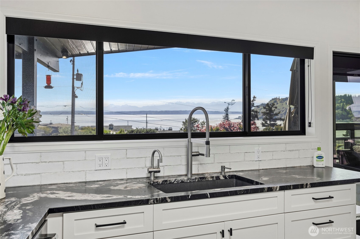
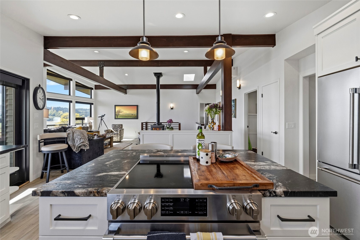
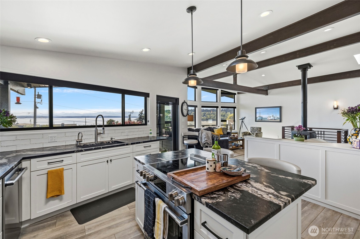
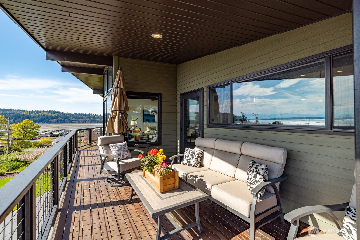
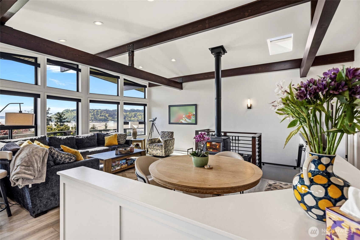
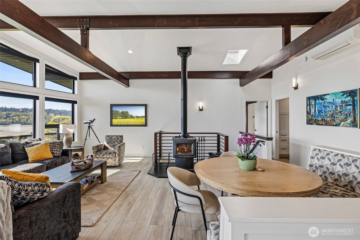
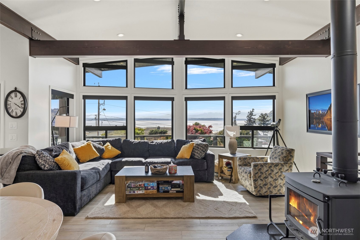
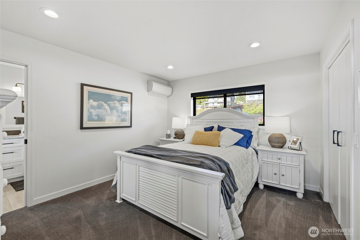
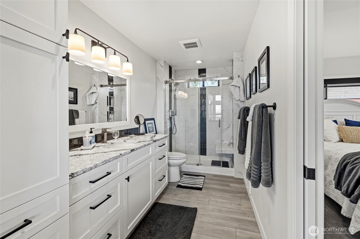
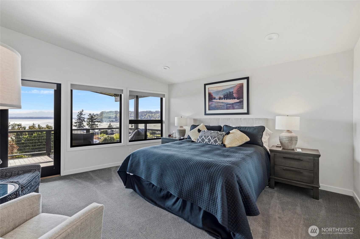
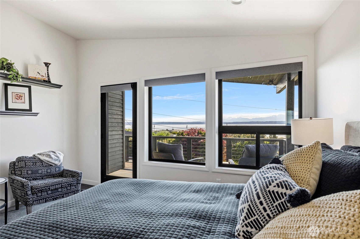
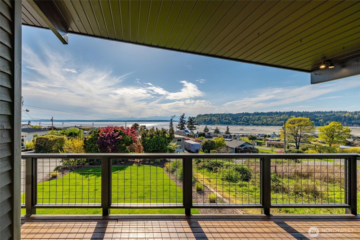
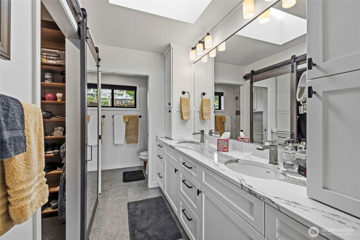
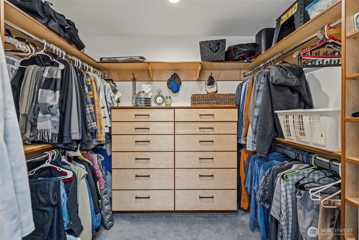
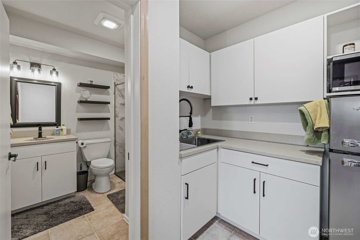
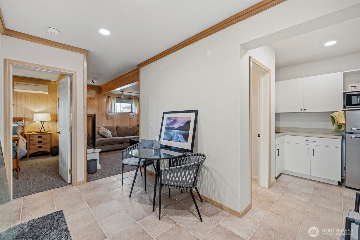
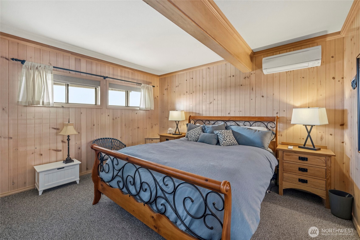
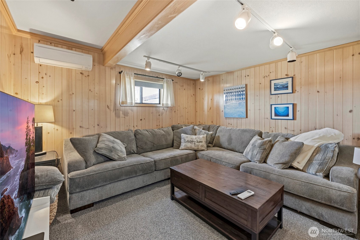
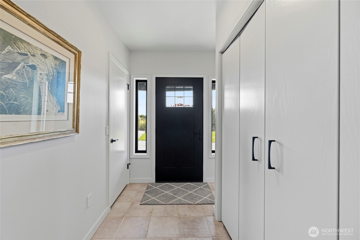
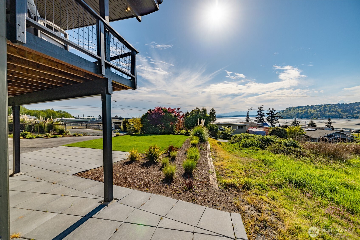
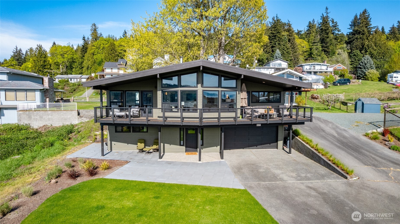
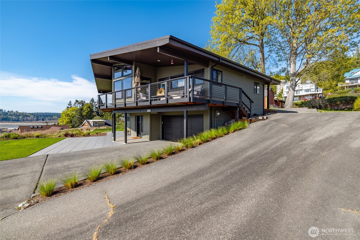
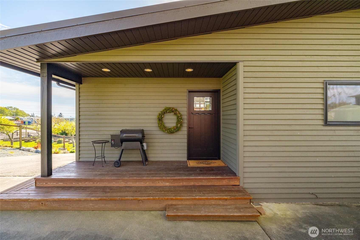
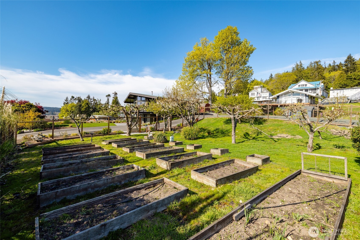
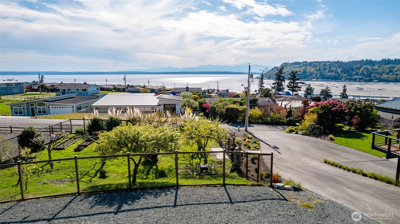
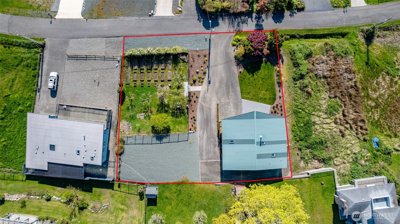
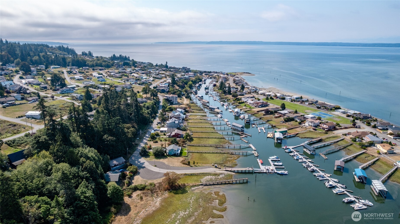
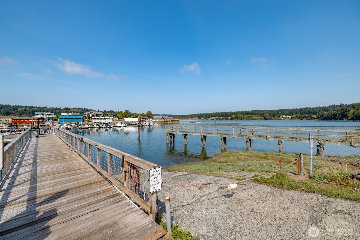
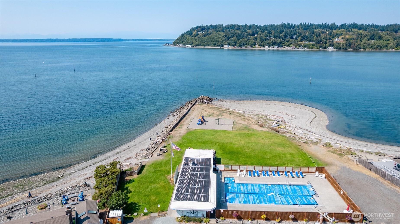
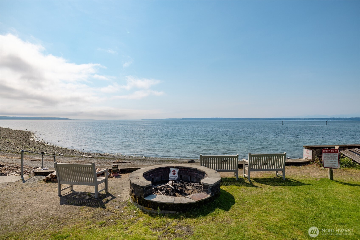
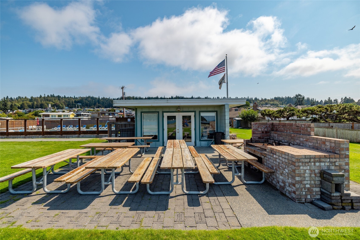
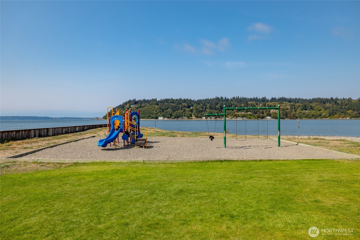
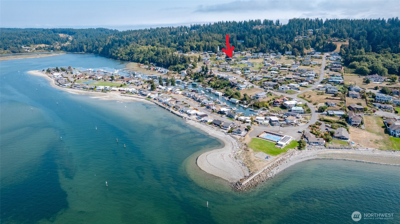
Elevated above Cultus Bay with sweeping water views and the dramatic backdrop of the Olympic Mountains, this fully renovated 2025 retreat offers over 2,500 sq ft of turnkey coastal luxury in the coveted Sandy Hook Yacht Club Estates. Thoughtfully reimagined with custom finishes throughout, the home features leathered granite countertops, custom cabinetry, designer tile baths, heated primary bath floors, LVP flooring, built-in breakfast nook and premium Beko appliances. Walls of new windows frame the ever-changing scenery, while skylights, three ductless mini-splits, and a wood fireplace with granite hearth create year-round comfort. Entertain or unwind on the wraparound covered deck, surrounded by fresh landscaping, paver hardscape, and two included parcels--one offering a fenced garden, orchard, and additional parking. The lower level offers exceptional flexibility with a spacious bonus room, living room, kitchenette, 3/4 bath, and separate entry--an ideal private retreat for guests or extended stays. Beyond the home, enjoy the rare lifestyle amenities of Sandy Hook including private beach access, seasonal pool, boat launch/marina with available slips, playground, and tennis/basketball courts. A true Whidbey escape where refined design meets effortless coastal living.

2
beds

3
baths

2,506 Sq.Ft. LIVING AREA

0.37 Acres lot

Features & Amenities

Interior

  • total bedrooms2
  • Total bathrooms3
  • three quarter bathrooms3
  • Flooring Ceramic Tile, Granite, Vinyl Plank, Carpet
  • Fireplace Wood Burning
  • APPLIANCES Dishwasher, Disposal, Dryer, Microwave, Refrigerator, See Remarks, Stove(s)/Range(s), Washer
  • other interior Features Bath Off Primary, Ceiling Fan(s), Dbl Pane/Storm Window, Fireplace, Skylight(s), Vaulted Ceiling(s), Walk-In Closet(s), Water Heater, Wine/Beverage Refrigerator

Area & Lot

  • Status Sold
  • Date Sold July 1, 2026
  • Living Area2,506 Sq.Ft.
  • Total Area2,506 Sq.Ft.
  • Lot Area0.37 Acres
  • MLS® ID2511673
  • TypeResidential
  • YEAR BUILT1984
  • NeighborhoodClinton
  • Architecture StylesContemporary
  • View DescriptionBay, Mountains, Sound
  • Elementary SchoolBuyer To Verify
  • Middle SchoolBuyer To Verify
  • High SchoolBuyer To Verify
  • School DistrictSouth Whidbey Island

Exterior

  • STORIES2
  • water SourceCommunity
  • PoolCommunity
  • roofMetal
  • lot featuresPaved
  • parkingDriveway, Attached Garage, RV Parking
  • HEAT TYPEDuctless
  • AIR CONDITIONINGDuctless
  • sewerSeptic Tank
  • SubstructurePoured Concrete
  • security FeaturesPartially Fenced
  • other exterior FeaturesWood

Financial

  • Sales Price$1,265,000
  • Real Estate Tax $6,213/yr
  • HOA $1,612/yr
  • Zoning 10
View Virtual Tour

Join the Team

At Better Homes and Gardens McKenzie Realty, you’re more than an agent—you’re family. We believe in creating a supportive, people-first culture where everyone succeeds together. If you value teamwork, community, and meaningful client relationships, you’ll feel right at home with us.

Follow Us on Instagram